
Custom home planning in Jacksonville is the quiet part of building a house, and it decides more than any other phase. The decisions made before a single wall goes up determine how smoothly everything that follows will go. At Alesch, we invest heavily in that phase. This post walks through what happens in those months, how long they typically take, and why we treat them as the most important part of the build.
Custom home planning in Jacksonville begins before the drawings
Every Alesch project starts with a conversation, and custom home planning in Jacksonville is no different. We learn about your project, your priorities, and what you are trying to accomplish. If it feels like a good fit on both sides, we move into Concept and Planning. There, we establish direction, scope, and a realistic picture of what the project involves.
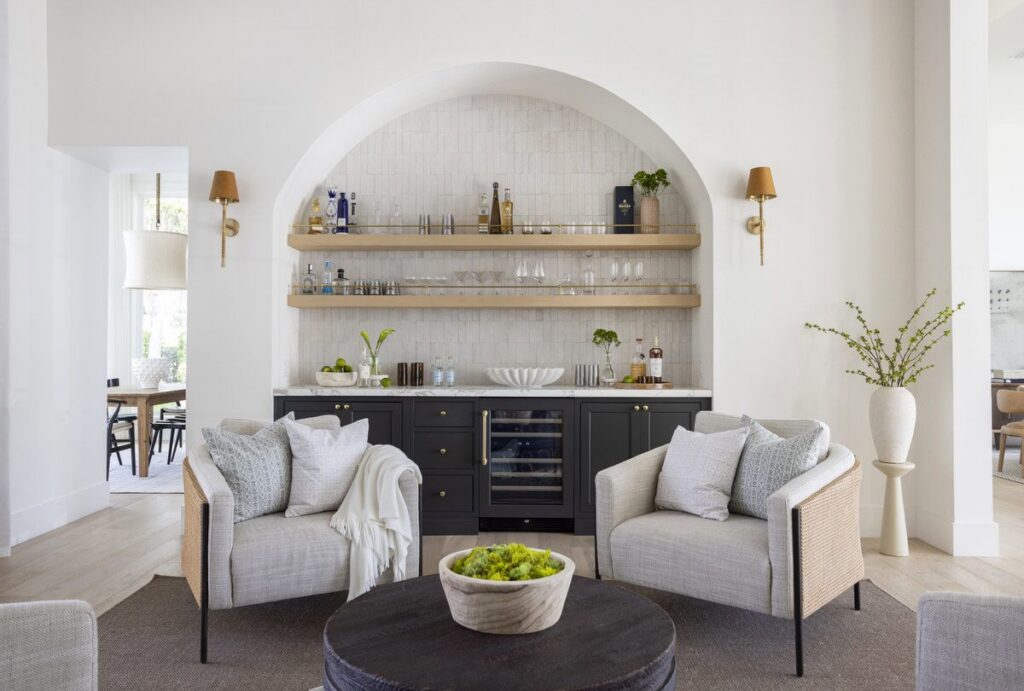
Our goal in those early stages is to give you enough clarity to make a confident decision about moving forward. There is no pressure and no obligation. No one has drawn anything yet. Instead, we are listening for how you will live in the home, because that understanding shapes everything that follows.
Budget, site, and buildability from the first conversation
Budget, site conditions, and buildability are part of the conversation from the beginning, because they shape good design. We start by establishing a realistic budget range early, based on the scope and general direction of the project. As the design develops, that range becomes more accurate.
The honest answer to “how much will this cost?” is that the number gets clearer as the project gets more defined. You will not receive a lump sum once the plans are complete with no visibility into what drove it. You will see where the money is going, and you will be part of the decisions that shape it.
Design that already knows how it will be built
During Architectural Design, our in-house architect leads, and our construction team works alongside. As the plans take shape, the builders evaluate cost, constructability, mechanical systems, material availability, and lead times.
This is the practical advantage of an integrated design-build firm. We are not designing a home and then discovering what it costs or how to build it. Those questions are part of the design process itself. That means more informed decisions at every turn and fewer course corrections later. The home that gets built stays closely connected to the home that was designed.
Pre-construction: turning drawings into a project ready to build
Pre-Construction takes everything developed during design and turns it into a project that is genuinely ready to build. For custom home planning in Jacksonville, this is the phase where the drawings become a schedule. We review scope and coordinate architectural and engineering plans. We work through selections and allowances, gather trade pricing, and identify long-lead items. Then we plan procurement and develop the construction schedule.
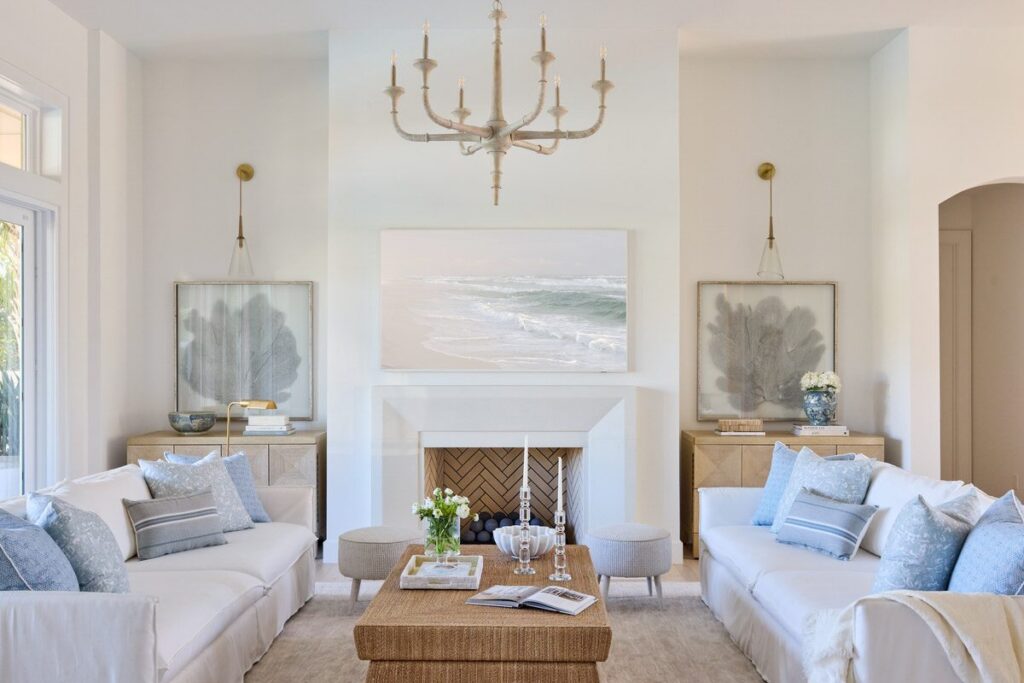
Each of those steps protects the ones that follow. Trade pricing sharpens the budget. Long-lead items ordered early keep the schedule intact. A coordinated set of plans means the framer, the electrician, and the plumber all work from the same information. They arrive on site already aligned.
Looking for the gaps
Pre-construction is also where we look for gaps. What is on the architectural plans but missing from the structural plans? Has the interior designer specified something that affects framing, electrical, or plumbing? Which decision could hold the project up three months from now if we do not address it today?
We cannot eliminate every unknown. We can identify the knowable issues while they are still relatively easy to resolve. That is the difference between answering a question at a desk and answering the same question in the field with a crew waiting.
Decisions get the same treatment. Every project has defined decision points built into the schedule, so each decision happens at the right time with the right information. You will know what decisions are coming, when to make them, and what happens if something gets delayed. We track selections, approvals, and changes so the project keeps moving and you stay informed without managing the details yourself.
How long custom home planning takes in Jacksonville
How long does custom home planning in Jacksonville take? Every project is different. Timelines depend on scope, complexity, site conditions, and how far along the design is when we get started. What we can tell you is that design, engineering, and permitting typically take six to twelve months before construction begins. Construction duration then varies with the size and complexity of the home.
That can feel like a long time when you are eager to see walls go up. What we focus on is making sure we use that time well. We resolve open questions before they become field problems, and the team is ready before we break ground. A well-planned project builds more predictably than one that is not.
Custom home planning in Jacksonville protects the schedule
Custom home planning in Jacksonville pays off once construction begins, and it shows up every day. You will hear from us regularly. We make decisions with your input, and the work in the field reflects the plans you approved. We also look ahead, so when we need something from you, you have enough time to make a good decision. Our goal is that you hear from us before you need to ask.
Ted Alesch built this firm around the belief that the gap between design and construction is where many projects run into problems. Keeping architecture and building under the same process, led by the same people, lets us address those questions earlier, while there is still time to make better decisions.
Learn more about how architecture and construction work as one, explore our custom homes, or read about the team behind every project. When you are ready to begin, schedule a consultation, and follow along on Instagram for a closer look at current projects.